What some are claiming
Fourteen 40 storey towers, a wall along the waterfront, coming now.
Nobody approved that. Nobody applied for it. The 2023 framework set a ceiling for what could ever be considered, and in July 2026 council took 39 storeys out of the Official Community Plan altogether.
What council approved
Six buildings on four sites. Grocery store, creek, bridge and daycare attached. First one opens in 2031 at the earliest.
Four projects, each after its own public hearing and its own vote. Construction on the first starts in 2027 at the earliest and finishes no sooner than 2031 or 2032. The rest of what is approved builds out over about ten years. Everything else near the station is what it is today, and any new proposal has to come back to council.
- They say14 towers.Six are approved. The rest are empty lots, and anything proposed for them needs a public hearing.
- They say40 storeys everywhere.The plan now says 26. The tallest approved building is 39 storeys, and it is one of six.
- They sayIt is happening now.First shovel in the ground is 2027 at the earliest. First building opens no sooner than 2031.
- They sayRepeal the plan and the towers stop.Provincial law requires 20 storeys within 200 metres of the station either way. Repeal gets you the buildings with nothing attached.
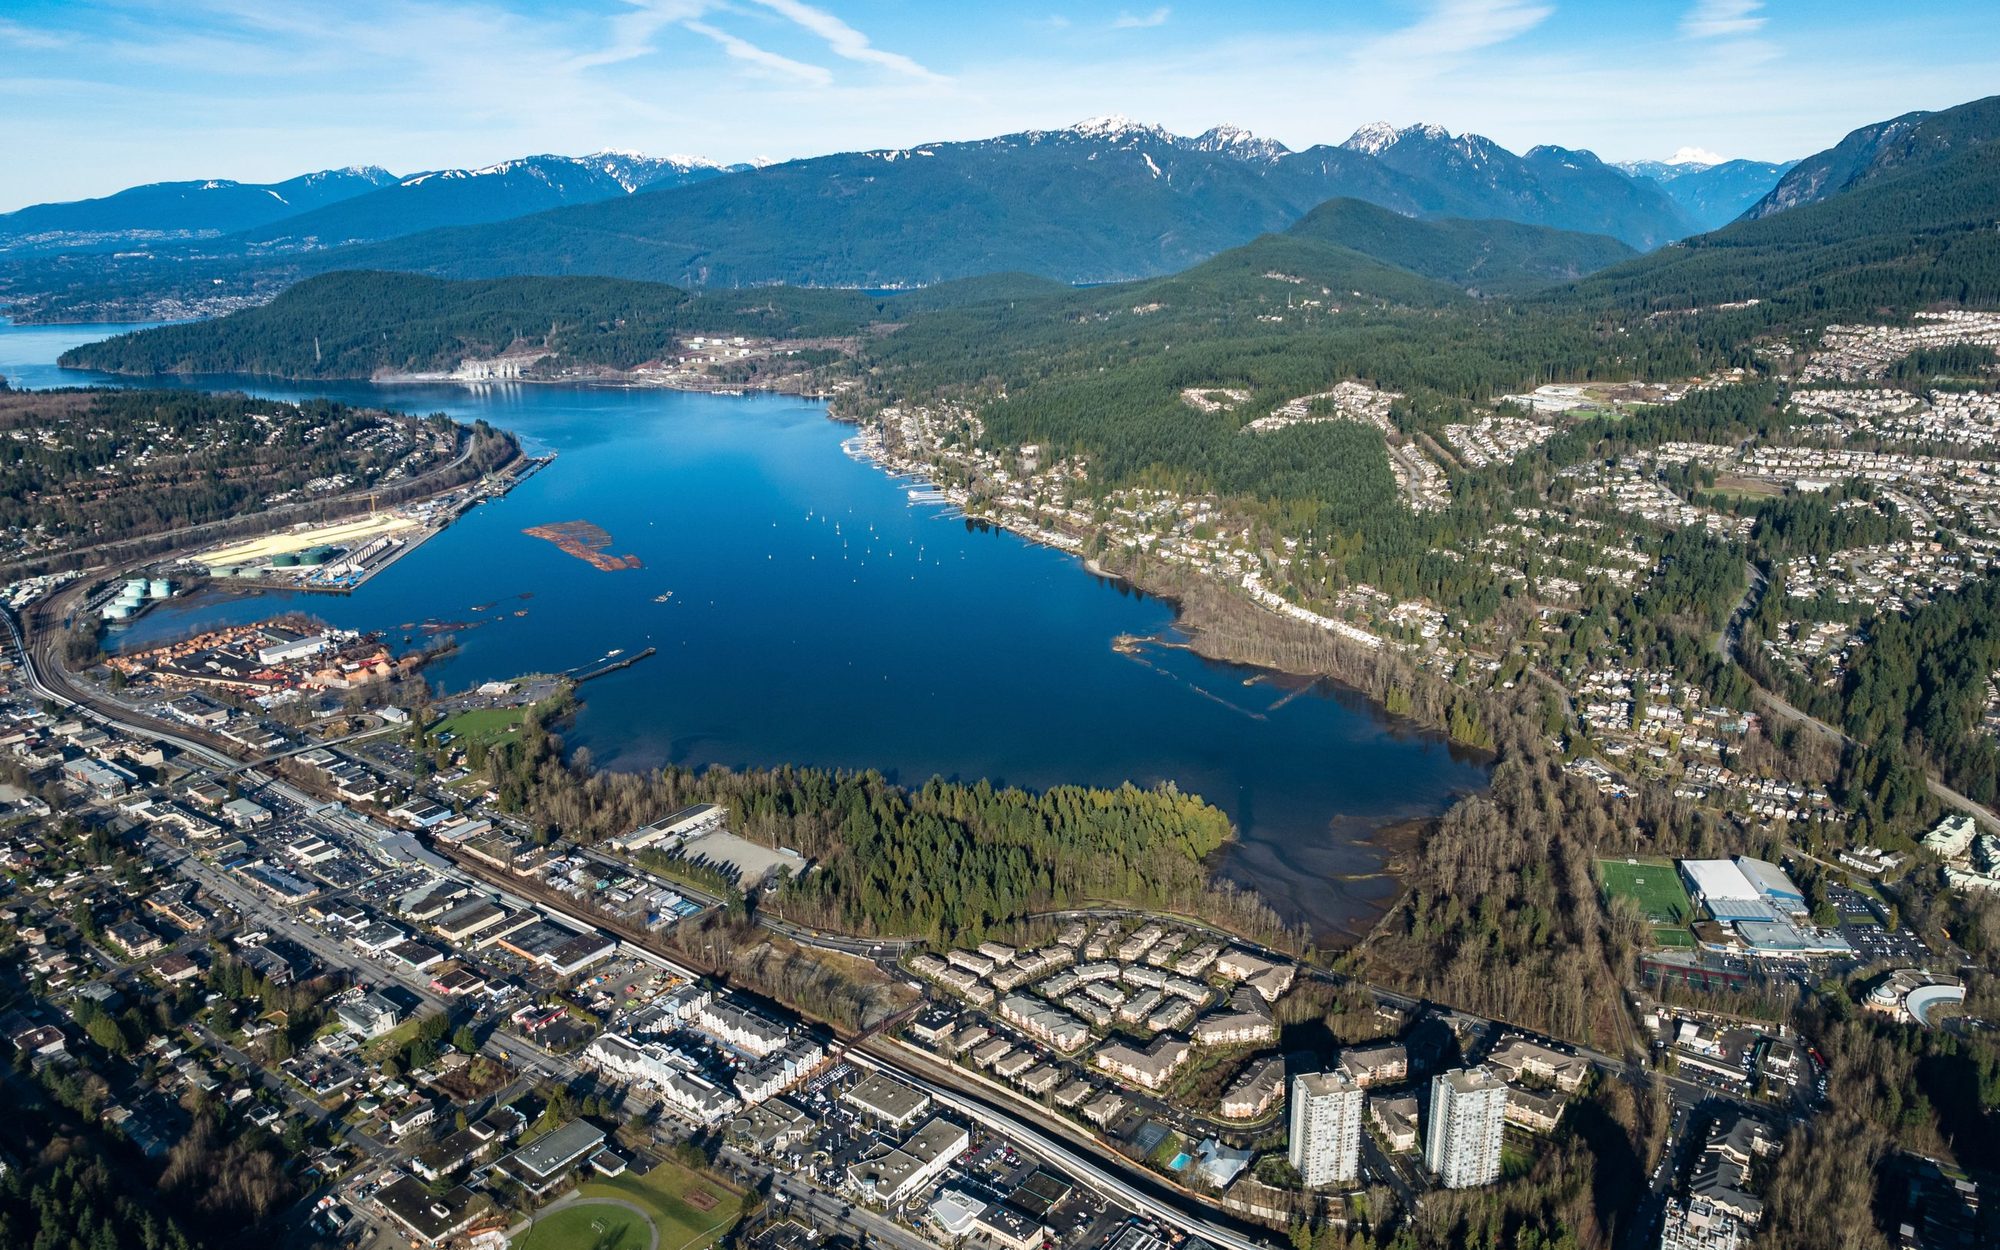
What Port Moody got for saying yes.
A grocery store you can walk to. A bridge to the water. A creek we get to see again. Trees in the part of town that has almost none.
“This is the right place to put density.” I said that at the hearing in April 2025, and I meant it. The land around the station is the one part of Port Moody where growth makes the neighbourhood better instead of busier.
None of it comes from the buildings. It comes from what we asked for in exchange for them.
-
A bridge over the tracks to the waterfront
From the station side to Murray Street, open around the clock, built before the first building opens.
-
A full size grocery store
At the base of the rental buildings, a short walk from the station and the homes around it.
-
Slaughterhouse Creek, back above ground
Opened up along Spring Street, with the creekside protected as public park and a path beside it.
-
Trees where there are few today
The city has identified this area as needing a 30 percent increase in tree canopy. Currently there are few trees there, but upon completion the plan calls for the planting of hundreds of trees, achieving 30 percent tree coverage across these sites.
-
107 childcare spaces
In the neighbourhood where young families will be living.
-
More than 800 jobs
Shops, offices and services at street level, so people can work in Moody Centre and not only sleep there.
-
Public plazas
Open space between the buildings that belongs to everyone, with a playground at Spring Street.
-
865 rental homes
Forty four of them below market, and the most new rental Port Moody has approved at once in decades.
-
A home for women and children leaving violence
Sixty units of transition housing in a separate building, delivered in the first phase, not the last.
In May 2026, the NDP government pulled the funding for this building at the last minute. We found out from a leaked letter. I am working to get it back.
More than
$55 million
Negotiated from the builders for Port Moody amenities, and not a dollar of it on your property tax bill.
Nobody offered this to Port Moody. We negotiated for it, item by item, because these are the things residents have told us time and again that we needed.
Why not just say no?
In December 2023 the NDP government passed a law that applies to Moody Centre Station and Inlet Centre Station. Within 200 metres of the station, the city must allow at least 20 storeys. It cannot require parking, and it cannot turn an application down because of height or density. That is provincial law. It applies no matter who is mayor.
So the choice was never buildings or no buildings. It was 20 storeys with nothing for the neighbourhood, or more height in exchange for a bridge to the waterfront, a grocery store, a daycare, a creek brought back above ground, and transition housing for women and children. We chose the second. Anyone promising to repeal the plan is promising you the first: the buildings still come, and the grocery store does not.
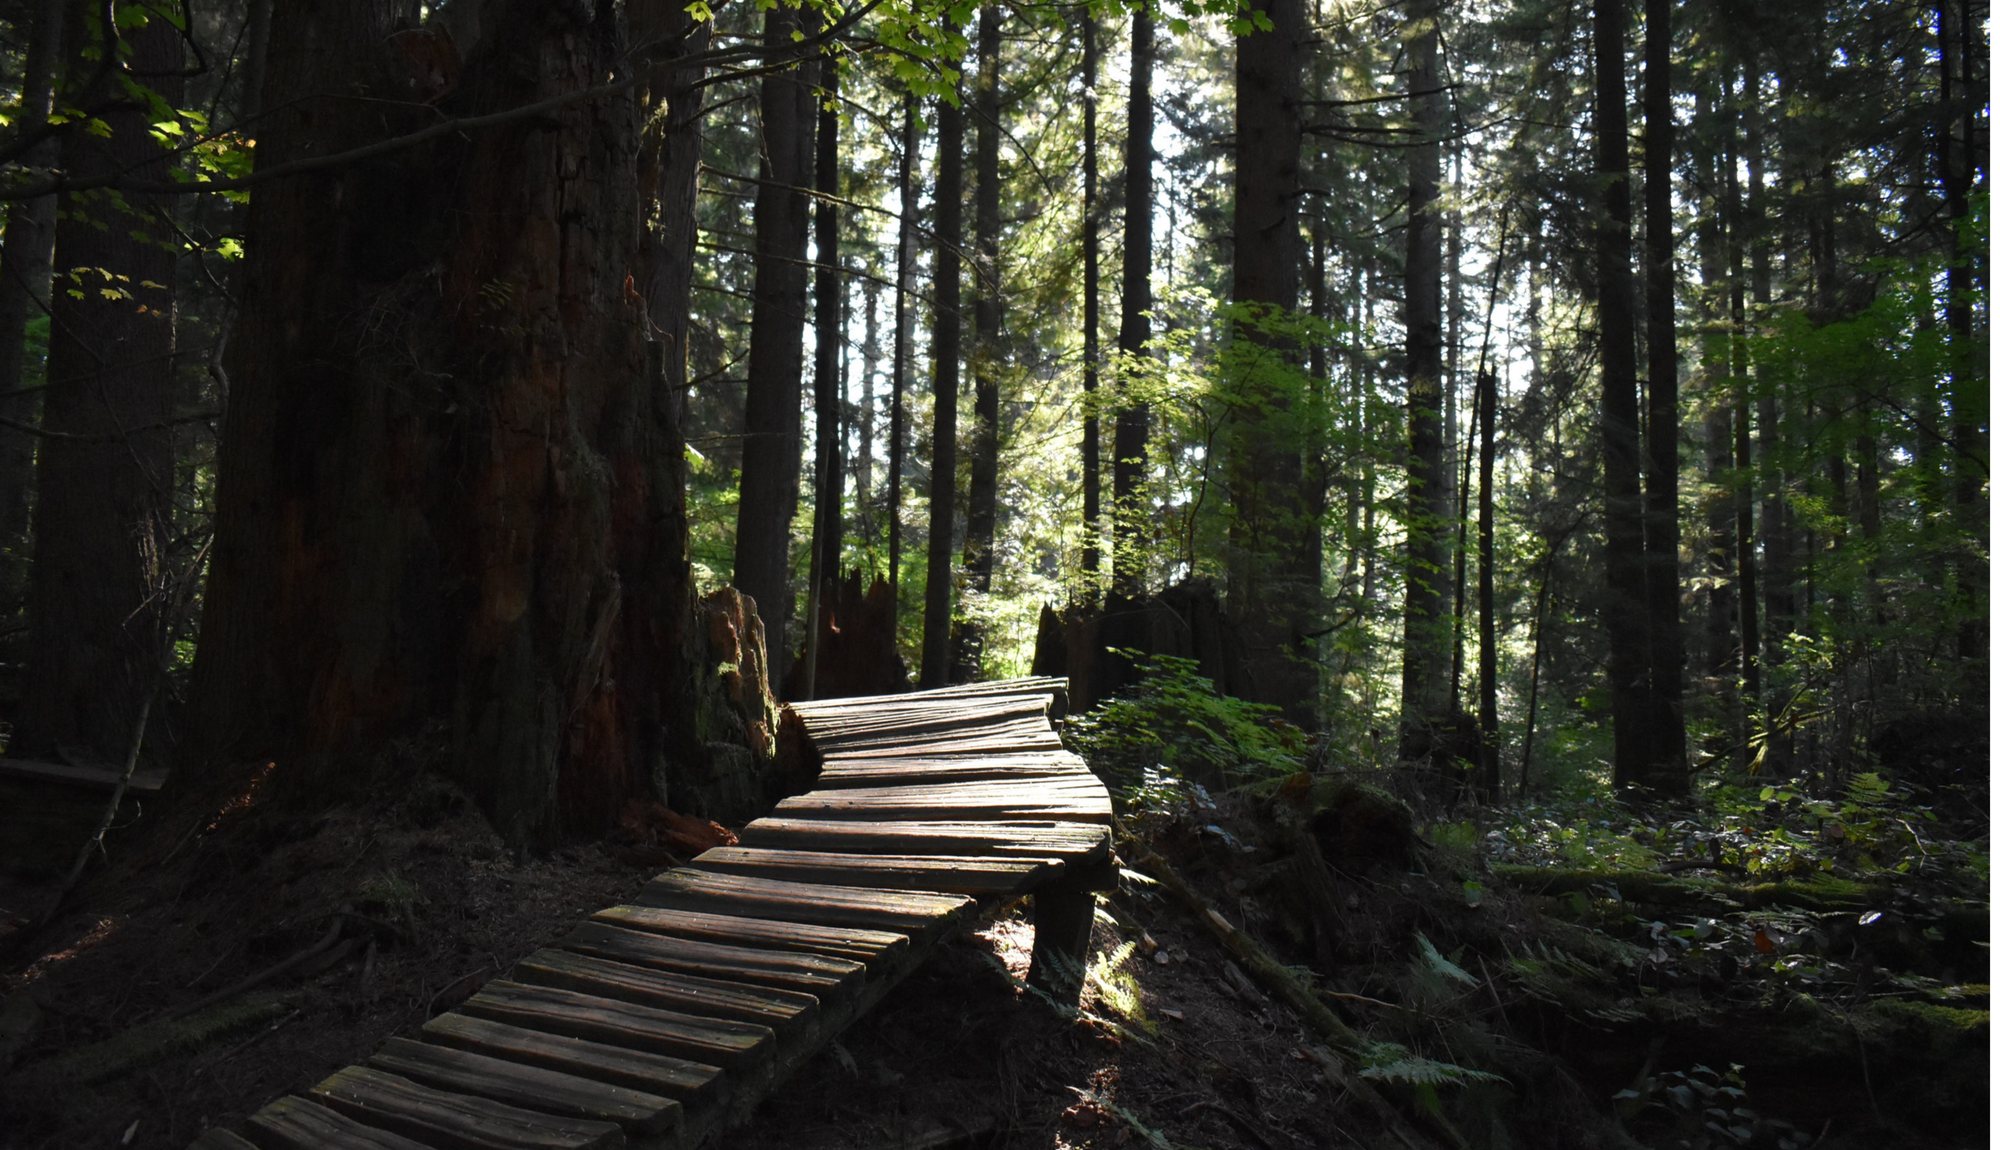
Port Moody has made this trade before. In the late 1990s, council put the density in Inlet Centre and protected 311 acres of mountainside in return. I championed that trade-off. Today it is Bert Flinn Park.
Growth is coming to every SkyTrain station in the province. The only question is who is at the table for Port Moody.
Sources for every figure on this page
- B.C. Reg. 263/2023, Local Government Transit-Oriented Areas Regulation: The regulation that sets the floor: within 200 metres of a SkyTrain station, a minimum of 20 storeys.
- B.C. Reg. 266/2023, Designation of Transit-Oriented Areas: The province’s list of stations the rules apply to. Moody Centre and Inlet Centre are both on it.
- City of Port Moody, Transit-Oriented Areas: How the rules apply here.
- Tri-Cities Dispatch: Moody Centre framework adopted December 2023 (up to 14 buildings, up to 40 storeys)
- City of Port Moody: provincial transit-oriented area rules (20 storey minimum within 200 m; no parking minimums; cities cannot refuse on height or density)
- B.C. Reg. 263/2023, Local Government Transit-Oriented Areas Regulation (20 storeys, 5.0 FAR within 200 m)
- Tri-Cities Dispatch: B.C. Housing defers funding for the women’s transition housing, May 2026; city learned from a leaked letter
- Tri-Cities Dispatch: Spring Street buildings approved (32, 34, 38 storeys; construction planned for 2027; first tower finished 2031 or 2032; 520 to 555 jobs; $27.8 million in contributions and levies plus $2.4 million for public art)
- Developer announcement: 107 childcare spaces; transition housing in phase one
- Twin 39 storey rental buildings approved, Feb 2026 (865 homes, 44 below market, grocery store, pedestrian overpass, creek daylighting, about 284 jobs, $25.1 million in community contributions)
- City of Port Moody, Bylaw 3547 (July 2026): OCP height for the Moody Centre core changed from 26 to 39 storeys to 26 storeys
- City of Port Moody: Urban Forest Management Strategy (Moody Centre is the lowest canopy area in the city, pages 28 and 54; 30 percent canopy in every neighbourhood target, page 51)
- PCI Developments: Spring Street rezoning application site (renderings by Perkins&Will)
- Daily Hive Urbanized: Beedie Living application renderings (Perkins&Will)
- Save Bert Flinn Park: the Inlet Centre trade-off and Meghan Lahti’s role